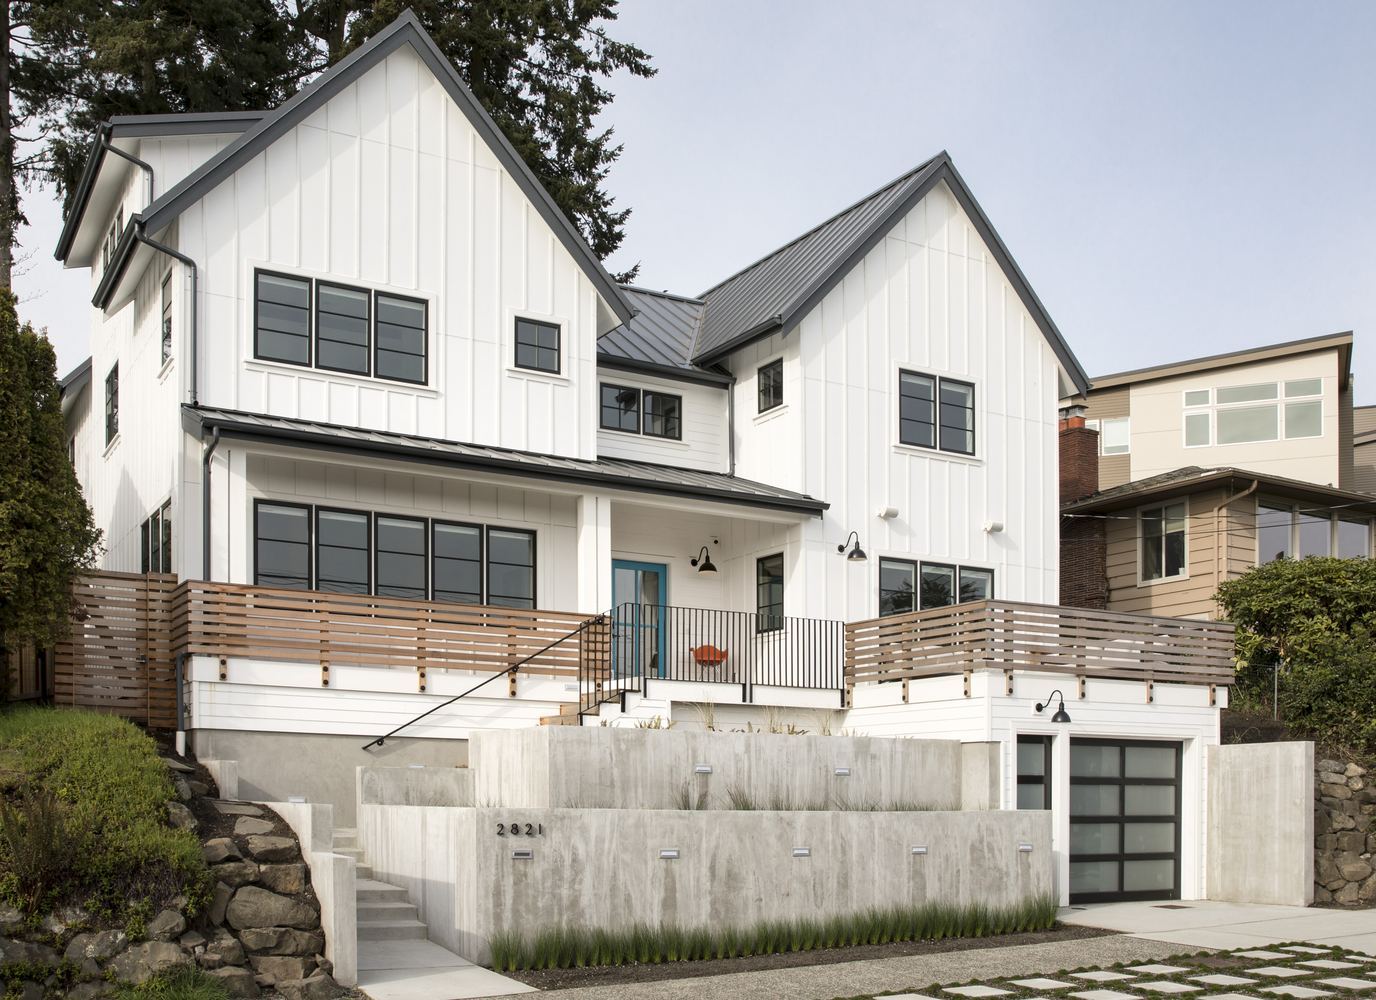
Already have plans?
General
If you're working with an independent architect or designer and need a world-class contractor to execute, that's exactly what Axiom Built was created for. We bring the same precision, communication, and care to GC-only work as we do to our own design-build projects.
We know how to be a seamless extension of a design team — reading the drawings carefully, flagging constructability issues early, and keeping the design intent intact through every phase of construction.
If you have a set of plans ready, reach out. We'll review them and give you an honest assessment.
Send us your plans"We read the drawings carefully, respect the design intent, and communicate clearly. We won't cheapen the project to win the bid — we'll tell you what it really costs and why."
— Axiom Design Build team
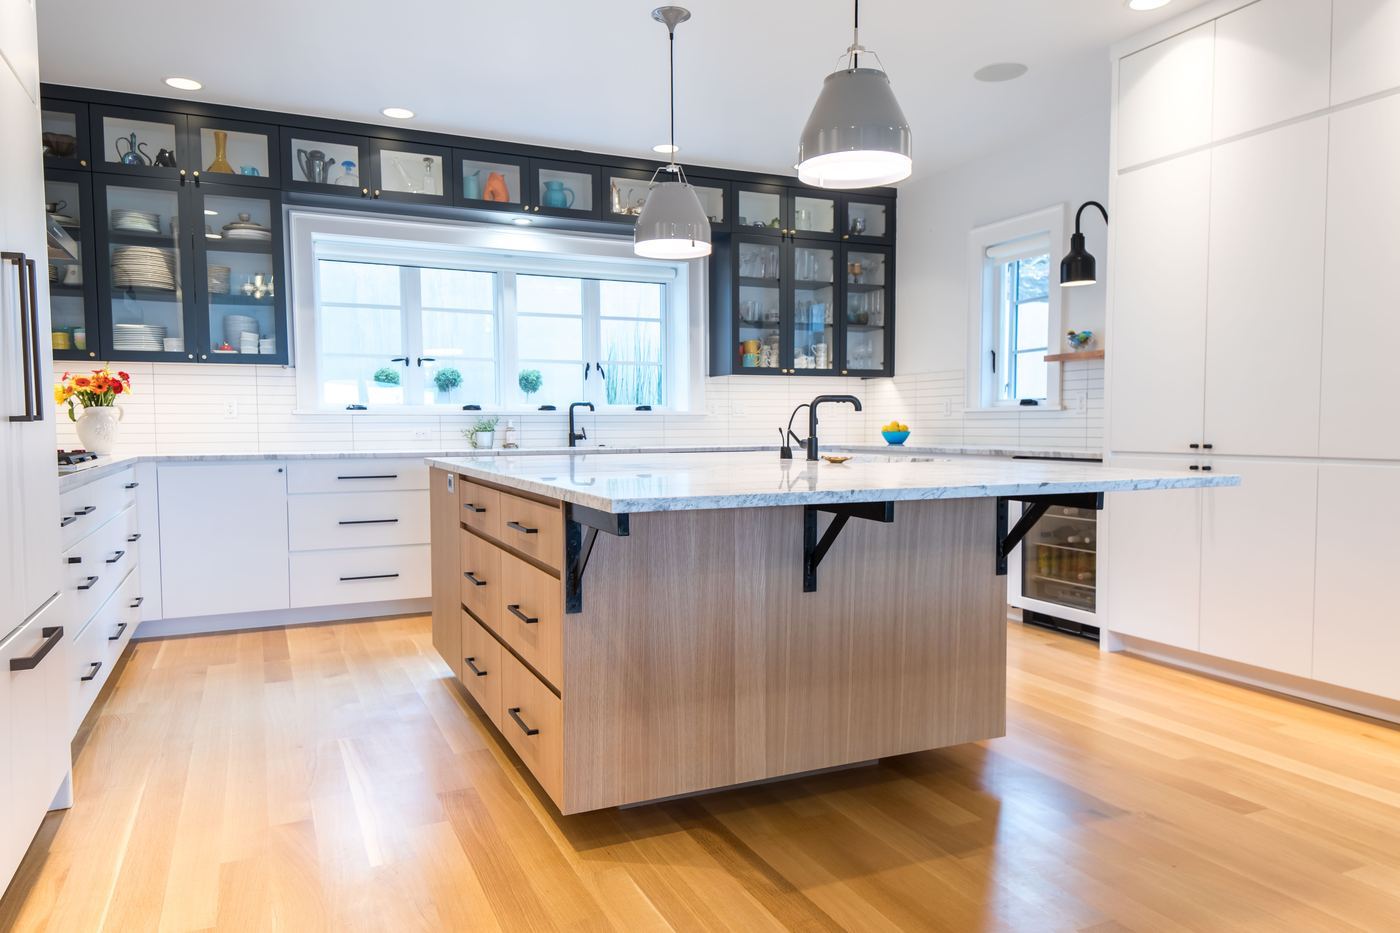

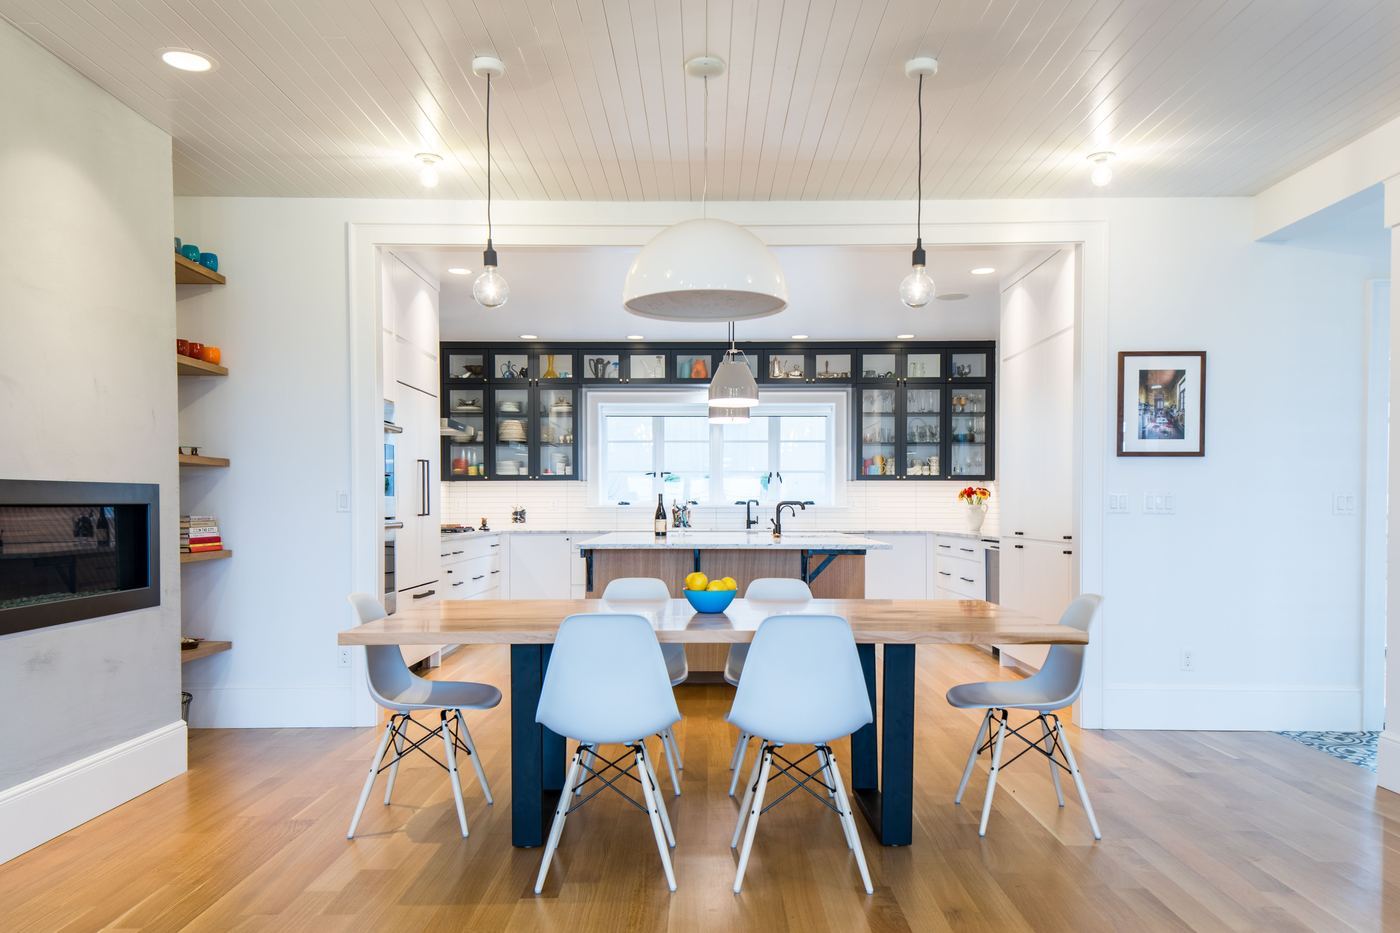
"The staff were excellent. Our budgeted target was well thought out and cost savings occurred frequently throughout the project."
Yes — that's the job. We build to the plans as drawn. If something in the field doesn't match the drawings, or a detail is genuinely unbuildable as specified, we flag it to your architect immediately and get written direction before we deviate. We don't make unilateral design calls.
We provide a detailed cost breakdown by trade — framing, electrical, plumbing, finishes, and so on — rather than a single lump number. Most clients want to see where the money is going, and it makes it easier for your architect to review the numbers against the drawings.
We document every change order with the cost and schedule impact before any work proceeds, and we require sign-off from both the client and, where relevant, the architect. We don't start work on a change and bill for it after the fact — that's how trust between GC and client breaks down.
Yes, regularly. Seattle's permitting environment has specific quirks — pre-application requirements, critical areas review, historic overlays — that catch architects new to the market off guard. We flag these early rather than letting an out-of-town architect discover them at the permit counter.
We can give a preliminary range based on square footage, finish level, and site conditions once schematic design is roughly 50% complete. A firm number requires completed construction documents — anything earlier than that is a rough planning figure, and we say so explicitly rather than presenting it as final.
Send us your plans or reach out to schedule a site visit. We'll give you an honest estimate and tell you exactly what it takes to build your project right.
Get an estimate